
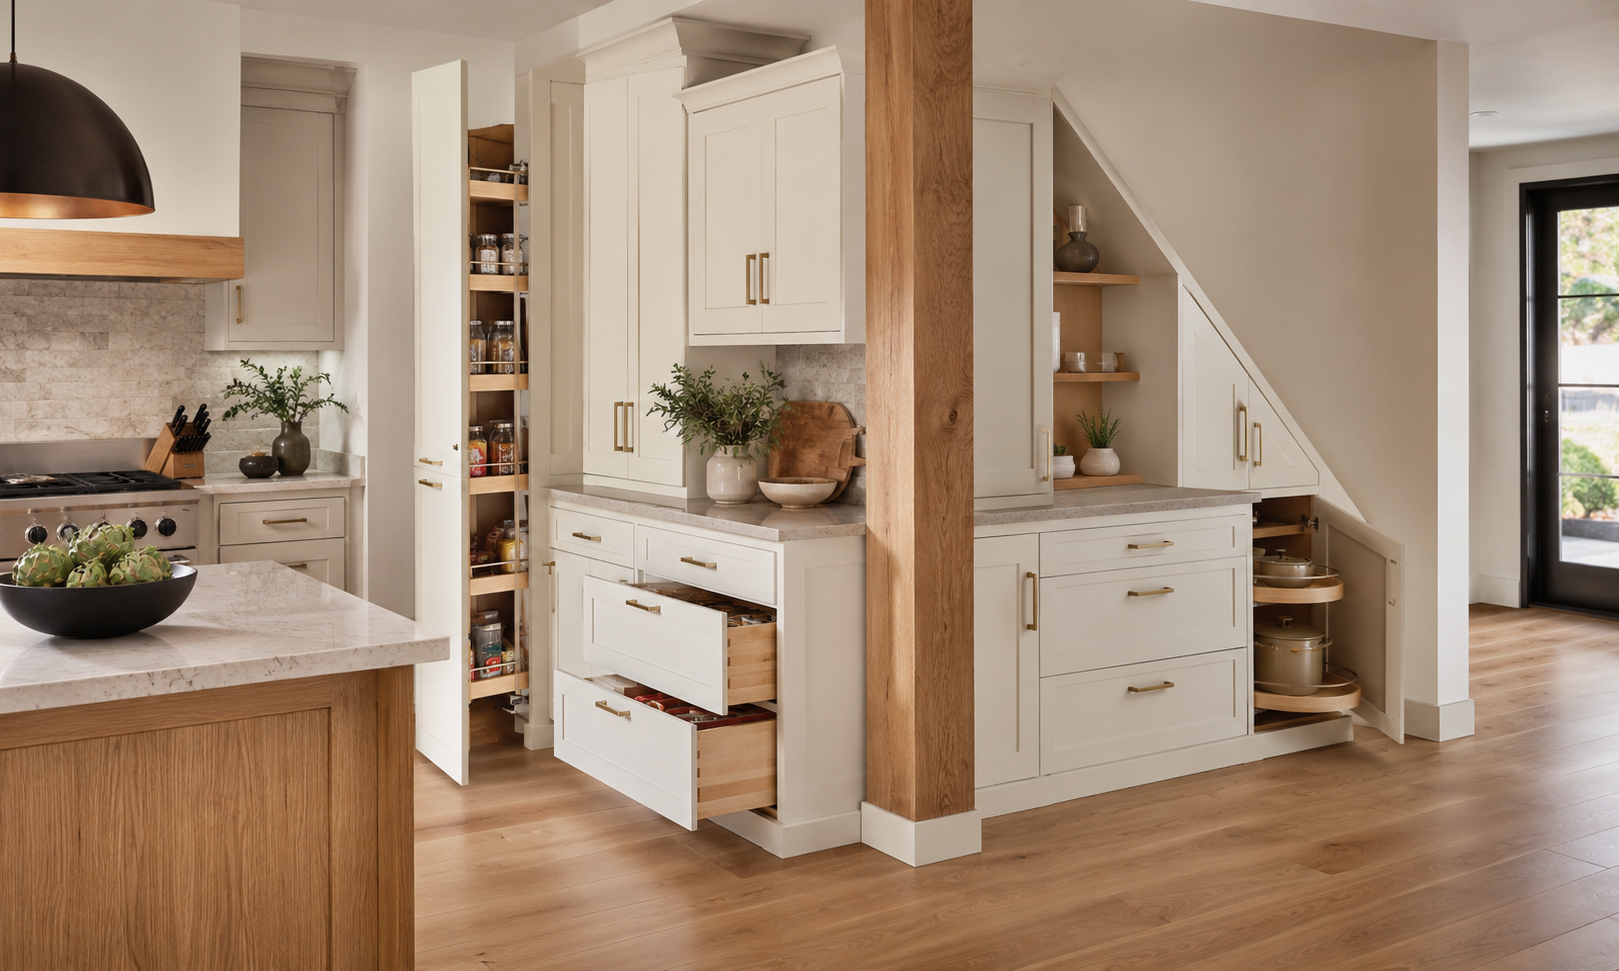
How Custom Made Kitchen Cabinets Solve Awkward Layout and Storage Problems
A kitchen can have plenty of square footage and still feel difficult to use. Poorly positioned cabinets, inaccessible corners, limited drawers, and awkward appliance locations can make everyday cooking and cleanup more frustrating than necessary.
This is why cabinet planning should begin with the shape and function of the room rather than simply choosing a door color. Different kitchens have different wall lengths, corners, appliance openings, traffic patterns, and storage requirements. A cabinet layout that works well in one home may waste valuable space in another.
Thoughtful cabinetry can help homeowners use difficult areas more effectively while creating a cleaner and more balanced kitchen. The goal is not to fill every available wall with cabinets. It is to place the right type of storage where it will provide the greatest everyday value.
Why Standard Cabinet Layouts Do Not Fit Every Kitchen
Standard cabinet sizes can work well when a kitchen has straightforward dimensions. Problems arise when the room contains narrow walls, unusual corners, limited ceiling height, structural features, or appliance openings that do not align neatly with standard units.
Homeowners considering Custom Made Kitchen Cabinets can plan cabinetry around the actual dimensions and storage needs of the room rather than forcing the kitchen around a fixed arrangement. This can be particularly useful when a layout contains spaces that would otherwise require large fillers or leave small gaps unused.
Custom planning can also help homeowners decide where drawers, doors, pantry storage, wall cabinets, and specialty units provide the most practical benefit. Instead of viewing each cabinet separately, the entire kitchen can be treated as one connected storage and work system.
Start With the Problems in the Existing Kitchen
Before selecting cabinet sizes, homeowners should identify what does not work in the current kitchen. Some households struggle with cookware stored in deep shelves. Others have countertops crowded with small appliances because there is not enough accessible cabinet space. Baking trays may be stacked horizontally, while food containers become difficult to organize in oversized shelves.
Movement can also reveal layout problems. If someone regularly walks across the kitchen to reach cooking utensils or dishes, the cabinetry may not support the way the room is actually used.
Making a simple list of these problems provides a useful starting point. New cabinetry can then be planned to solve specific issues instead of simply replacing old cabinets with newer versions of the same layout.
Use Drawers Where Access Matters Most
Traditional base cabinets often use doors with shelves behind them. This arrangement can provide considerable storage, but items placed at the back may become difficult to see or reach. Deep drawers can provide a different approach.
Pots, pans, mixing bowls, food containers, and small appliances can be viewed from above when the drawer is opened. This can reduce the need to bend down and move several items just to reach something stored at the back.
Drawers are especially useful near preparation and cooking areas. Frequently used utensils can stay below the main work surface, while cookware can remain close to the range. The drawer layout should still reflect what the household actually stores. A combination of shallow and deep drawers is often more practical than using the same drawer size throughout the kitchen.
Make Difficult Corners Work Harder
Kitchen corners are among the most challenging areas to plan. A standard corner can create a deep storage area where items become difficult to access. In some layouts, the corner is barely used at all because the doors and shelves do not provide comfortable access.
Well-planned custom corner cabinet solutions can make these areas more useful. Depending on the layout, homeowners may consider diagonal cabinets, L-shaped configurations, rotating shelves, pull-out systems, or other storage arrangements.
The right choice depends on what will be stored there. Large cookware may require a different solution from pantry items or smaller kitchen tools. Corner planning should also consider nearby drawers and appliances. A corner cabinet may provide good storage internally but still create a problem if its door interferes with the dishwasher or an adjacent drawer.
Build Storage Around Kitchen Activity Zones
Cabinetry becomes easier to use when storage is organized around activities. Near the main preparation surface, homeowners may keep knives, cutting boards, mixing bowls, measuring tools, and frequently used ingredients. The cooking area can hold pots, pans, oils, spices, and utensils. The cleaning area may include waste bins, cleaning products, dish towels, and nearby storage for plates and glasses.
This approach reduces unnecessary movement because related items stay close to where they are used. It can also help determine which cabinet types belong in each section. Wide drawers might be more useful near the range, while a pull-out waste cabinet may make more sense beside the sink.
Use Vertical Space Without Making the Kitchen Feel Heavy
Wall cabinets and tall storage can increase capacity, but more cabinetry is not always better. Installing upper cabinets across every wall may reduce natural light or make a compact kitchen feel enclosed. A better approach is to decide where vertical storage provides the greatest benefit.
Tall pantry cabinets can hold food, small appliances, or serving pieces in one concentrated area. Wall cabinets can provide everyday dish storage without occupying countertop space.
Cabinet height should also be considered carefully. Extremely tall cabinets may provide extra storage but place less frequently used items outside comfortable reach. Balancing closed storage with open wall space can help a kitchen remain functional without appearing overcrowded.
Plan Cabinets Around Appliances
Appliance placement and cabinetry should be planned together. Refrigerators need appropriate surrounding clearance. Dishwashers require enough room for the door to open without blocking nearby drawers. Ranges and ovens need cabinet arrangements that support cooking while maintaining usable work surfaces. Small appliances also deserve attention.
If a household regularly uses a coffee maker, mixer, air fryer, or toaster, the design should consider where these items will live. Some may remain on the countertop, while others may benefit from a dedicated cabinet or pantry area. Planning these details before ordering cabinets can reduce countertop clutter and prevent awkward appliance conflicts.
Consider How Cabinet Style Affects the Room
Custom planning is not limited to storage. Cabinet proportions and door styles also influence how the room feels. Shaker doors can provide a balanced appearance that works across several design directions. Slim Shaker profiles create a cleaner variation, while flat-panel cabinets support a more streamlined look.
Color also affects visual weight. Light cabinets can help compact kitchens feel more open, while darker finishes may create stronger contrast in larger spaces. The cabinet style should work with countertops, flooring, backsplash materials, lighting, and nearby living areas rather than being selected in isolation.
Do Not Ignore Cabinet Construction
An efficient layout still needs cabinetry that can handle everyday use. Homeowners should consider drawer construction, shelves, hinges, slides, cabinet boxes, and finish quality along with appearance.
Wide drawers used for cookware need hardware capable of supporting regular loads. Shelves should remain stable, and frequently used doors should operate smoothly.
Finish quality is also important because kitchen cabinetry is exposed to moisture, grease, cleaning products, and repeated contact. Comparing physical samples can make it easier to judge construction and finish details that may not be obvious in online photographs.
Accurate Measurements Support Better Custom Planning
Even a well-designed layout can fail if the measurements are inaccurate. Walls may not be perfectly straight, especially in older properties. Floors can vary slightly in level, and corners may not form exact angles.
Measurements should account for windows, doors, ceiling height, plumbing, electrical locations, vents, appliance dimensions, trim, and clearance for doors and drawers. This becomes particularly important when cabinets are designed around difficult spaces.
A small dimensional error can affect fillers, alignment, countertop installation, or appliance openings. For homeowners around Milwaukee and Oak Creek, reviewing the room carefully before ordering can help reduce adjustment work during installation.
Prioritize Custom Features That Solve Real Problems
Customization can add value when it improves how the kitchen functions, but every possible upgrade is not necessary. A household that regularly cooks with large pots may get more benefit from deep drawers than from decorative glass doors. Someone with limited pantry space may prioritize tall food storage, while another homeowner may need better tray or appliance organization.
The strongest cabinet plans direct customization toward actual problems. This keeps the project focused on storage, access, and workflow rather than adding features simply because they are available.
Final Thoughts
Custom cabinetry can be especially useful when a kitchen contains awkward dimensions, difficult corners, limited storage, or an inefficient existing layout. The planning process should begin by identifying how the household uses the room. From there, cabinet sizes, drawers, pantry storage, corner units, appliance openings, and door styles can be coordinated into one practical layout.
For homeowners exploring cabinetry in the Milwaukee area, Badger Cabinets provides kitchen cabinet options from its Oak Creek location, including dedicated base, wall, pantry, and corner cabinet categories.
A successful kitchen does not need the greatest possible number of cabinets. It needs storage that is positioned correctly, easy to access, and designed around everyday routines. When cabinet planning addresses those details from the beginning, even difficult kitchen spaces can become more organized, comfortable, and visually balanced.