
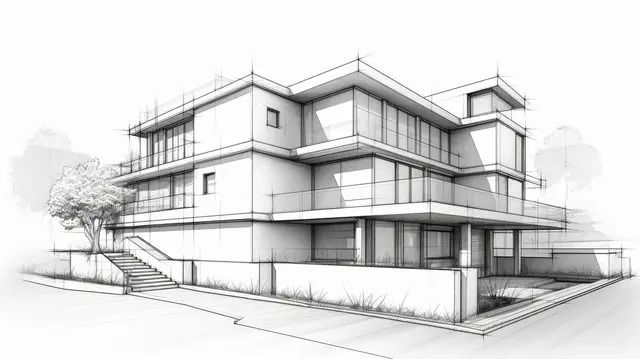
When Should You Hire Architectural Drawing Services?
Building or remodeling a property involves more than choosing materials, colors, and finishes. Before construction begins, you need a clear plan that shows what the finished space should look like and how each part should be built. This is where architectural drawing services become useful. Proper drawings can help property owners, contractors, and other professionals understand the project before work starts. They can also reduce confusion, support permit applications, and make it easier to estimate materials and labor.
What Are Architectural Drawings?
Architectural drawings are detailed plans that show the design and layout of a building or space. Depending on the project, they may include floor plans, elevations, sections, site plans, roof plans, and other technical details. These drawings give contractors a visual guide for carrying out the work.
For homeowners planning a new build, renovation, addition, or major remodeling project, Architectural Drawings in Austin TX can provide a clear picture of the planned work. Instead of relying only on verbal instructions or rough sketches, everyone involved can work from the same set of plans.
When Should You Hire Architectural Drawing Services?
The right time to hire an architectural drawing professional is usually before construction begins. Waiting until work is already underway can lead to changes, delays, and extra costs. Here are some common situations where professional drawings can be especially helpful.
1. When Building a New Property
New construction is one of the clearest reasons to hire architectural drawing services. A new home, office, retail space, or other building needs careful planning before workers arrive at the site.
Architectural drawings can show room sizes, wall locations, doors, windows, stairs, and other important parts of the building. They help turn an idea into a practical construction plan. Contractors can then use these plans to understand what needs to be built and where it belongs.
2. When Planning a Major Home Addition
Adding a bedroom, bathroom, garage, second floor, or other area can change the structure and layout of an existing property. It is important to understand how the new space will connect with the current building.
Drawings can show the proposed addition and how it fits with the existing structure. They may also help identify possible problems before construction starts. This can be especially useful when the project involves changes to walls, roofs, stairs, or other structural areas.
3. When Remodeling a Large or Complex Space
Small cosmetic updates may not always require detailed architectural drawings. However, larger remodeling projects often benefit from them. If you are changing the layout of a kitchen, opening walls, moving rooms, adding bathrooms, or making major changes to a commercial property, a clear drawing set can make the process much easier.
A drawing allows everyone to see the planned layout before materials are ordered or work begins. If something does not look right on paper, it is usually easier and less expensive to change it at this stage.
4. When Applying for Building Permits
Many construction and remodeling projects require permits. Local building departments may ask for drawings that explain the proposed work. The exact requirements vary by location and project type.
Professional architectural drawings can help provide the information needed for the review process. They may show dimensions, layouts, building details, and other information required by local authorities. Property owners should always check with their local building department to understand which documents are required for their specific project.
5. When You Need Accurate Project Estimates
A construction budget is easier to prepare when the scope of work is clearly defined. Without proper plans, it can be difficult for contractors to determine how much material and labor will be needed.
Detailed drawings give contractors a better understanding of the project. This can make it easier to compare estimates and identify what is included in each quote. It also helps property owners avoid making important decisions based only on rough guesses.
6. When Several Professionals Are Working Together
A construction project may involve architects, contractors, engineers, electricians, plumbers, designers, and other workers. When several people are involved, communication becomes very important.
Architectural drawings give the project team a shared reference point. Everyone can review the same layout and details instead of working from different ideas. This can reduce misunderstandings and make coordination easier throughout the project.
What Can Happen If You Skip Professional Drawings?
Not every project needs the same level of planning, but skipping drawings when they are needed can create problems. A contractor may misunderstand an owner’s idea, measurements may be incorrect, or important details may be missed.
Changes made during construction can also cost more than changes made during the planning stage. Materials may already have been purchased, work may have already been completed, or other parts of the project may depend on the original plan. Good drawings do not remove every possible construction problem, but they can reduce avoidable confusion.
How Do You Know What Type of Drawings You Need?
The drawings required depend on the size and type of project. A simple interior change may need a basic floor plan, while a new building may require a much larger set of drawings.
It is helpful to explain your project clearly before the drawing work begins. Share the property’s existing plans, measurements, project goals, and any known local requirements. A qualified professional can then determine what drawings are appropriate for the work.
It is also important to make sure the drawings match the actual project. Review room sizes, door and window locations, layouts, and other key details before construction starts. Catching an error during planning is much easier than correcting it after construction has begun.
Why Choosing the Right Drawing Professional Matters
Experience matters when selecting someone for architectural drawing work. A good professional should understand construction plans, measurements, building requirements, and the type of project you are planning.
It is also useful to ask how revisions are handled. Construction plans may need changes after discussions with the property owner, contractor, or local authorities. Knowing the revision process in advance can prevent confusion later.
For property owners in Texas, ACE Remodeling TX is one company that may be worth considering when looking for professionals familiar with remodeling and construction planning. Its experience with remodeling projects can be useful for property owners who need clear planning before moving into the construction stage. Comparing experience, project scope, communication, and services is still important before choosing any company.
Final Thoughts
Architectural drawing services are most valuable when a project involves new construction, major remodeling, additions, structural changes, or permit requirements. Clear drawings help turn an idea into a plan that contractors and other professionals can understand.
Hiring a drawing professional early can also help identify problems before they become expensive construction issues. Whether you are planning a small addition or a large building project, the right drawings can give you a clearer path from the planning stage to the finished space.
If you are preparing for a construction or remodeling project, taking time to understand the drawing requirements before work begins can save both time and unnecessary stress. For projects that require detailed plans, Architectural Drawings in Austin TX can be an important part of getting the work properly organized from the start.