
What to Expect When Hiring Backyard Landscape Remodeling Services: A Step-by-Step Process
Hiring professionals for a backyard renovation can turn an ordinary outdoor area into a functional and inviting extension of the home. However, homeowners may not know what happens between the initial consultation and the final installation. Understanding the process makes it easier to prepare, compare proposals, establish priorities, and communicate expectations with a contractor. From evaluating the existing property to selecting materials and completing construction, each stage plays an important role in the success of the finished landscape.
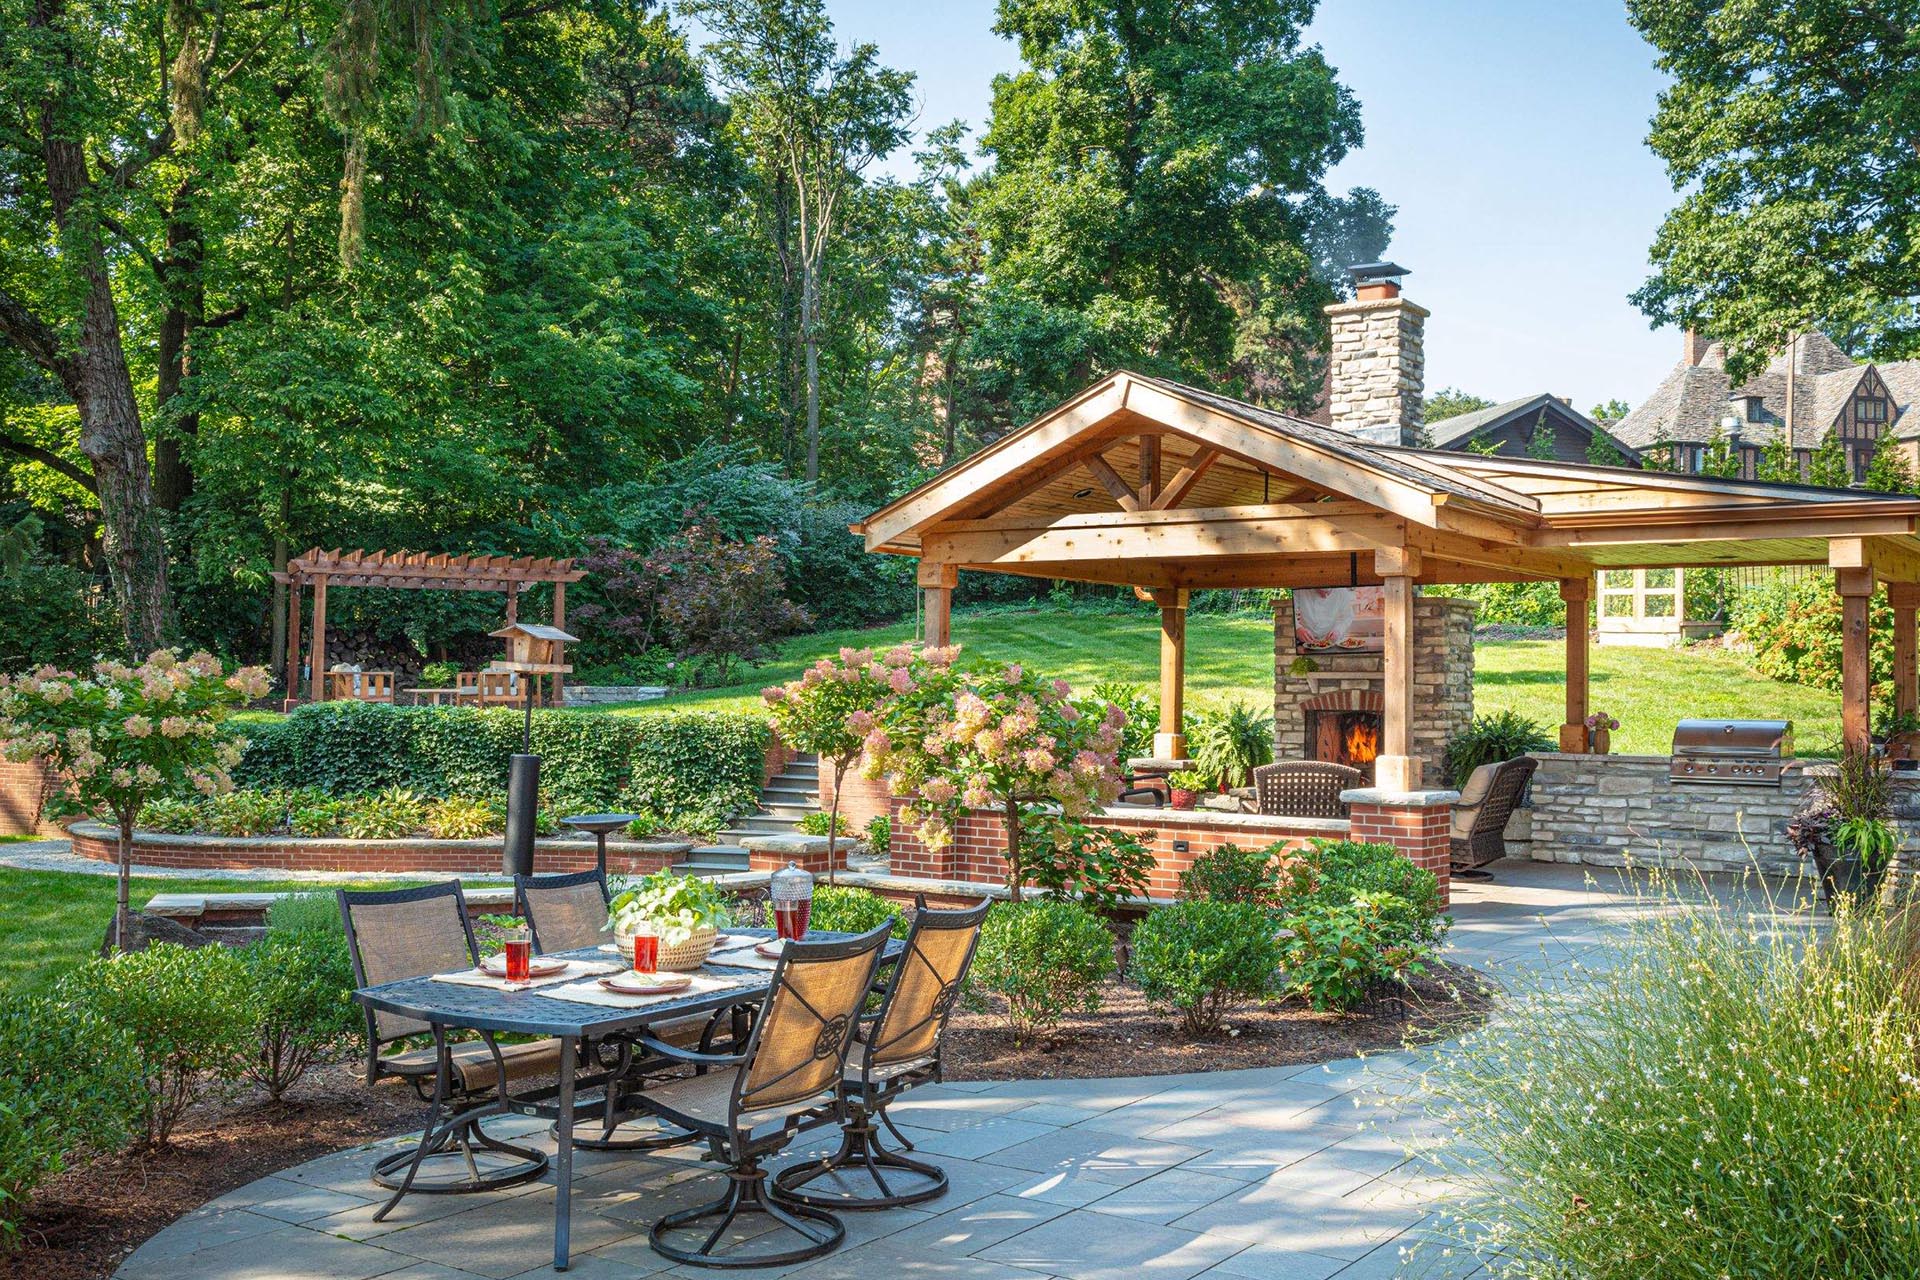
Professional backyard landscape remodeling services can involve many different improvements depending on the property’s needs and the homeowner’s goals. Projects may include patios, walkways, planting beds, outdoor kitchens, retaining walls, lighting, irrigation, lawn improvements, shade structures, fire features, or water elements. Some larger renovations may also coordinate with pool construction and other outdoor amenities. A well-organized process helps ensure that these individual features work together as one cohesive design rather than appearing as disconnected additions.
Step 1: Defining Your Goals and Priorities
The process typically begins with a conversation about how the homeowner wants to use the backyard. Some families may prioritize entertaining, while others may want a quiet retreat, children’s play space, dining area, gardening zones, or improved privacy. It is helpful to identify which features are essential and which are optional before discussing detailed designs. Clear priorities allow the contractor to develop recommendations that fit the property’s purpose and the homeowner’s expectations.
Homeowners should also consider practical concerns during the initial discussion. Existing drainage problems, uneven grades, poor lawn conditions, aging hardscape, limited shade, or difficult access may need to be addressed before new features are installed. Maintenance expectations are equally important because some landscapes require more ongoing care than others. Sharing these concerns early gives professionals a better understanding of the project and helps establish realistic possibilities from the beginning.
Step 2: Site Evaluation and Consultation
After the initial discussion, the contractor typically evaluates the property in greater detail. This assessment may include examining existing grades, soil conditions, drainage patterns, vegetation, structures, utility locations, property boundaries, and access for construction equipment. The professional may also review sunlight exposure and existing features that could be preserved or incorporated into the new design. A detailed site evaluation helps identify challenges before construction begins.
This stage is particularly important for larger renovations because several systems may need to work together. For example, a new patio, planting area, drainage system, outdoor kitchen, and pool should not be designed independently. Their locations can affect grading, circulation, utilities, and future maintenance. If custom swimming pool construction is part of the broader backyard plan, early coordination is especially valuable because pool excavation and surrounding hardscape can significantly influence the overall site layout.
Step 3: Developing the Landscape Design
Once the property and project goals are understood, the design phase can begin. Depending on the scope, the plan may show patios, walkways, planting areas, outdoor rooms, retaining walls, lighting, irrigation, seating, and other features. Larger projects may involve detailed drawings and specifications to guide construction. A strong design balances visual appeal with practical considerations such as movement, drainage, maintenance, privacy, safety, and available space.
The design should also reflect the architecture of the home and the character of the surrounding property. Materials, colors, textures, and plant selections can be coordinated to create a consistent appearance between the house and backyard. Professional designers can help homeowners understand how plants will mature and how structures will affect views and shade. Taking time to refine the design before construction can reduce changes and misunderstandings later in the project.
Step 4: Reviewing the Proposal and Budget
After the design direction is established, homeowners generally receive a proposal outlining the planned work and associated costs. A detailed proposal should explain the scope of construction, materials, labor, site preparation, and other applicable project components. Depending on the project, additional costs may involve demolition, grading, drainage, utilities, permits, or specialized installations. Reviewing these details carefully helps homeowners understand what they are actually paying for.
Budget discussions should be straightforward and realistic. Homeowners may need to decide whether to complete the entire plan at once or divide improvements into phases. It can also be useful to establish which elements are priorities in case adjustments become necessary. A professional contractor should be able to explain material alternatives and potential cost differences without compromising essential construction quality. Clear expectations at this stage can make the rest of the project considerably smoother.
Step 5: Preparing the Property
Once the plan and agreement are finalized, physical preparation can begin. Depending on the project, preparation may include removing old landscaping, demolishing existing structures, clearing vegetation, excavating soil, relocating materials, or protecting features that will remain. Grading and drainage work are often addressed during this phase because they establish the foundation for later installations. Proper preparation is essential for preventing problems that could otherwise affect the finished landscape.
Soil and drainage conditions should receive particular attention. Compacted soil may need improvement, while poorly graded areas may require reshaping to direct water appropriately. Drainage systems can include solutions such as catch basins, drainage pipes, channels, or grading adjustments depending on site conditions. Addressing these underlying issues before installing visible features can help protect patios, planting beds, lawns, and structures from future problems.
Step 6: Installing Hardscapes and Major Features
After site preparation, contractors can begin installing the major structural elements of the design. These may include patios, walkways, retaining walls, steps, outdoor kitchens, seating areas, pergolas, fireplaces, or other structures. Hardscape installation typically requires careful excavation, base preparation, grading, alignment, and drainage. The quality of this foundation has a direct effect on the durability and appearance of the finished feature.
If a swimming pool is included, its construction should be coordinated with surrounding landscape improvements. Pool placement can influence circulation, drainage, safety considerations, seating areas, planting zones, and outdoor entertaining spaces. Custom swimming pool construction may also involve specialized utility and structural requirements. Coordinating the pool with the rest of the landscape from the beginning helps prevent a finished pool from feeling disconnected from the surrounding backyard.
Step 7: Adding Plants, Irrigation, Lighting, and Finishing Details
Once major construction is complete, planting and finishing work can transform the site from a construction area into a finished landscape. Trees, shrubs, flowers, ornamental grasses, turf, ground covers, and other plants can be positioned according to the approved design. Plant selection should account for sunlight, soil, water requirements, mature size, climate, and maintenance needs. Proper spacing is also important because plants will change considerably as they mature.
Irrigation and lighting may be installed or finalized during this stage as well. Irrigation systems should provide appropriate coverage for different planting zones without unnecessary water use. Landscape lighting can improve visibility around pathways, steps, patios, and gathering areas while highlighting attractive landscape features. Finishing details such as mulch, edging, decorative stone, planters, and outdoor accessories can then help unify the completed design.
What Homeowners Should Expect During Construction
Construction can temporarily make the property look very different from the final design. Excavation, soil movement, material deliveries, equipment, and unfinished surfaces are normal parts of a major landscape renovation. Homeowners should discuss access, working hours, material storage, noise, pets, children, and temporary changes to property use with the contractor before work begins. Understanding the construction environment can make the process less stressful.
Project schedules can also change because of weather, material availability, site conditions, inspections, or unexpected discoveries. Good communication is therefore essential throughout the construction period. Homeowners should know who to contact with questions and how design changes will be handled if they become necessary. A professional team should communicate significant changes clearly rather than allowing uncertainty to continue unnoticed.
Final Inspection and Project Completion
Near the end of construction, the contractor should review the completed work with the homeowner. This walkthrough provides an opportunity to identify unfinished details, damaged materials, drainage concerns, irrigation adjustments, or other items requiring attention. The homeowner can also ask about maintenance requirements for plants, hardscape surfaces, irrigation equipment, lighting, and other installed features. Addressing these details before final completion helps ensure that the project meets the agreed expectations.
Homeowners should also understand how to care for the new landscape after installation. Newly planted vegetation may require a specific watering schedule, while certain hardscape materials may benefit from routine cleaning or maintenance. Outdoor kitchens, lighting systems, irrigation equipment, and pool features may require periodic servicing. Learning these requirements early helps protect the investment and keeps the finished backyard looking and functioning as intended.
Choosing the Right Landscape Remodeling Professional
Selecting the right contractor is an important part of the overall process. Homeowners should review previous projects, ask about relevant experience, confirm applicable credentials and insurance, and request a detailed written proposal. It is also useful to ask how the contractor handles grading, drainage, material selection, construction changes, and project communication. References and examples of completed work can provide additional insight into a company’s experience and approach.
The best backyard landscape remodeling services combine creative design with practical construction knowledge. A professional should be willing to explain recommendations and identify potential challenges rather than simply agreeing to every requested feature. When the design, construction, landscaping, drainage, utilities, and outdoor amenities are properly coordinated, the finished property is more likely to provide lasting value. With realistic planning and clear communication, homeowners can move from an initial backyard idea to a finished outdoor environment that is comfortable, functional, and built to last.