
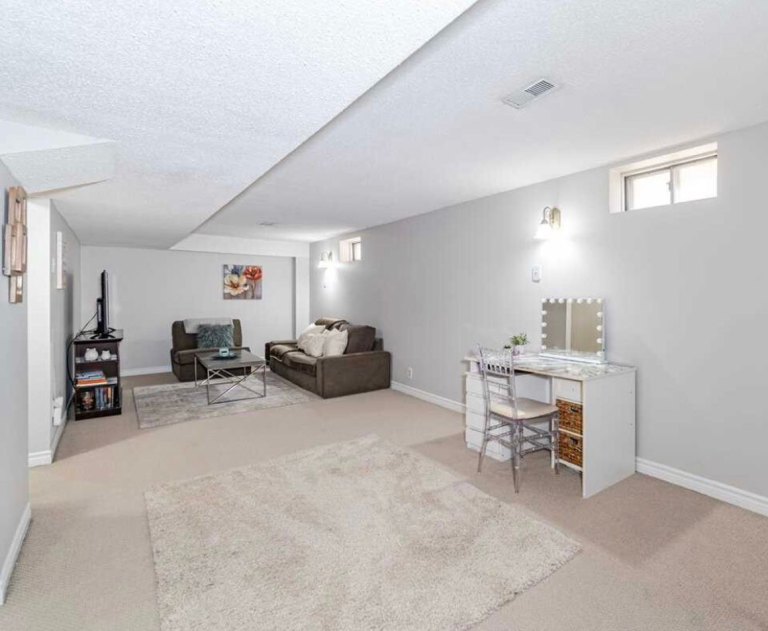
How to Create Better Visual Transitions Between Renovated Spaces
A home can have beautiful rooms individually and still feel disconnected when you move from one space to another. A kitchen may have a modern finish, the living room may have a warm and comfortable style, and the hallway may look completely different. When these spaces do not relate to each other, the home can feel like a collection of separate projects instead of one comfortable place.
Visual transitions help solve this problem. They create a sense of connection between rooms through flooring, colors, materials, lighting, trim, furniture, and other design details. The goal is not to make every room identical. Instead, each space should have its own purpose while sharing enough visual elements to create a natural flow.
For homeowners planning Home Renovation In Caledon, thoughtful transitions can make individual improvements feel like part of a larger design.
What Is A Visual Transition?
A visual transition is the way one space connects to another through design. It can be subtle, such as repeating a wall color or flooring tone, or more noticeable, such as changing flooring materials at a doorway.
Good transitions guide the eye without making the change feel sudden. They can also help define different areas in an open layout while keeping the home visually connected.
Recent flooring guidance explains that changes in flooring material, color, texture, and direction can define zones while maintaining a connection between spaces.
Why Transitions Matter
Without thoughtful transitions, each room can feel like it was designed independently. Different wood tones, unrelated paint colors, conflicting hardware, or abrupt flooring changes can make the home feel visually busy.
A transition gives the eye something familiar to carry from one space into another.
This does not mean everything needs to match. In fact, using exactly the same finish everywhere can make a home feel flat. The better approach is to create relationships between different design elements.
Start With A Consistent Foundation
Flooring is one of the strongest elements for creating visual flow because it often covers large areas and connects several rooms.
If the same flooring can reasonably be used across connected areas, it can create a strong sense of continuity. This can be particularly effective in open layouts where there are few walls to separate spaces.
Recent guidance on open concept flooring recommends planning transitions before materials are ordered, because the location of each change can affect the finished appearance and installation.
When Different Flooring Makes Sense
Using different flooring materials is not automatically a design problem. Kitchens, bathrooms, entryways, and utility areas may have different practical needs from bedrooms and living spaces.
The important part is how those materials meet.
Different flooring can still look connected when the colors, tones, scale, and overall style relate to each other. A warm wood floor next to a warm stone or tile can feel more natural than two completely unrelated finishes.
During Home Renovation In Toronto, flooring choices should therefore be considered across nearby rooms instead of selecting each material separately.
Plan Flooring Changes Carefully
A flooring transition should look intentional. A sudden change in the middle of an open area can draw unnecessary attention and make the design feel unfinished.
Doorways, wall openings, cabinets, islands, and other architectural features can provide natural locations for changes.
Recent flooring guidance notes that transition lines can be aligned with architectural boundaries to make different materials feel more deliberate.
Keep The Floor Levels Comfortable
Visual appearance is only part of the transition. Different flooring materials can have different thicknesses, so the finished surfaces need to be planned carefully.
An uneven change can create an uncomfortable walking surface and may become a safety concern. Proper installation should account for the thickness of the materials and the way their edges meet.
A professional installer can determine the appropriate transition detail based on the materials and floor conditions.
Use Color To Connect Rooms
Color is another simple way to create visual continuity.
You do not need to paint every room the same color. Instead, choose colors that share similar undertones or repeat selected shades throughout the home.
For example, a warm neutral in the hallway can connect a soft beige living room with a warmer kitchen color. A muted green used in one room can appear again in artwork, furniture, or accessories elsewhere.
This creates a visual thread without making every room look identical.
Think Beyond Wall Color
Color can appear in many places. Cabinetry, flooring, curtains, rugs, furniture, artwork, doors, and hardware can all contribute.
If a room contains a strong accent color, repeating a small amount of that color in a nearby space can make the transition feel more natural.
The repetition should be subtle. Too much matching can make the design feel forced.
Connect Spaces With Materials
Materials can create another layer of continuity.
Wood, stone, tile, metal, glass, and natural textures can be repeated throughout a home in different ways. A wood tone used for kitchen shelving might appear again in a living room table. A stone used around a fireplace might be echoed in a nearby entryway.
This approach creates consistency without requiring identical rooms.
Recent home design coverage has also highlighted the importance of coordinating flooring materials and limiting unnecessary changes to maintain a cohesive feeling throughout a home.
Repeat A Few Important Details
A renovation can feel more connected when selected details appear more than once.
- Repeat a similar wood tone in furniture, trim, or cabinetry.
- Carry a related color into nearby rooms.
- Use similar hardware finishes where practical.
- Repeat selected textures through rugs, curtains, or upholstery.
- Keep trim and door styles visually related.
- Use flooring tones that work together across connected areas.
These repeated details do not have to be exact matches. Their purpose is to create a relationship between spaces.
Use Trim To Create A Visual Thread
Trim is easy to overlook, but it frames doors, windows, floors, and walls throughout the home.
When the same or related trim profiles are used across several spaces, rooms can feel connected even when their colors and furniture are different.
Baseboards, door casings, window trim, and other millwork can establish a consistent architectural language.
Doors Matter Too
Interior doors are visible from several rooms and hallways. Their color, style, hardware, and surrounding trim can influence how spaces connect.
Replacing some doors but leaving others completely unrelated can create visual interruptions.
When changes are necessary, consider how the new doors will look from nearby rooms and hallways.
Lighting Can Guide The Eye
Lighting is not only about making a room bright. It can also help create continuity.
Using related lighting styles in connected areas can make the home feel more cohesive. Recessed lighting may work well in one area, while pendant lights or wall fixtures can provide character elsewhere.
The fixtures do not need to be identical. They simply need to feel compatible.
Consider Lighting From The Hallway
A room should not be considered only from inside its own walls. Think about how its lighting looks when viewed from the hallway or another nearby space.
A very bright room next to a dark passage can feel disconnected. Balanced lighting can make movement between areas more comfortable.
Open Spaces Need Visual Boundaries
Open floor plans create a special transition challenge because there may be few walls to separate different functions.
Flooring patterns, rugs, lighting, furniture placement, and subtle color changes can help define zones without creating physical barriers.
Flooring research published in 2026 notes that changes in material, color, texture, or installation direction can help establish zones while preserving visual connection.
Create Zones Without Making Them Feel Separate
A living area can be defined with a rug and seating arrangement. A dining area can have a distinctive light fixture. A kitchen can use different flooring or cabinetry while still sharing colors and materials with the nearby living space.
This allows each area to have a purpose without making the home feel divided.
Think About Sightlines
A visual transition is often experienced before someone enters the next room.
When standing in a hallway, doorway, or living area, look toward the spaces beyond. Ask whether the colors, materials, and architectural details feel connected.
This is especially important when several rooms can be seen at once.
Follow The Eye Through The Home
Try to identify one element that can guide the eye from one room to another. It might be flooring, a wall color, wood detail, lighting finish, or architectural feature.
The more naturally these elements connect, the more cohesive the home can feel.
For Home Renovation In Caledon, considering these sightlines before construction can help prevent visual breaks that only become obvious after the work is finished.
Avoid Too Many Transitions
Adding transitions everywhere can create the opposite problem.
If flooring, paint, trim, hardware, and materials change dramatically from room to room, the home can feel fragmented. The goal is not to create a different visual statement in every space.
Instead, decide which areas genuinely need to look different and which should remain visually connected.
Recent design coverage similarly notes that too many flooring transitions can make a home feel fragmented, while coordinated materials can provide stronger visual flow.
Plan Transitions Before Renovation Begins
One of the easiest ways to improve transitions is to think about them before ordering materials or beginning construction.
Draw the floor plan and mark where flooring will change. Look at doorways, hallways, kitchen openings, stairs, and other connection points.
Check how colors and materials will appear from different viewpoints.
This planning can reduce expensive changes later and help ensure that individual renovation decisions support the overall design.
Let Function Lead The Design
Visual appeal should not come at the expense of everyday use.
A flooring material may look attractive but be unsuitable for an area exposed to frequent moisture. A beautiful transition may become uncomfortable if the surfaces are not level. A decorative feature may look impressive but make cleaning or movement more difficult.
The best transitions combine appearance with practical performance.
During Home Renovation In Toronto, homeowners can consider how each space is used before choosing materials and design details.
Create A Home That Feels Connected
The most successful visual transitions are often the ones people barely notice. Instead of stopping the eye, they guide it.
A consistent floor tone can connect rooms. Related colors can create continuity. Matching or complementary trim can tie architectural details together. Thoughtful lighting can make one area lead naturally into the next.
The goal is not perfection or uniformity. It is a sense that every part of the home belongs to the same overall story.
Conclusion
Creating better visual transitions between renovated spaces requires more than matching colors. Flooring, materials, trim, lighting, furniture, sightlines, and room functions all contribute to how naturally one space connects with another.
Home Renovation In Caledon can be an opportunity to improve these connections while updating individual rooms. With careful planning, different spaces can maintain their own identity while still feeling like parts of one home.
Quick & Perfect Renovation can help homeowners consider these details as part of a complete renovation plan, from flooring and materials to layout and finishing touches. When transitions are planned from the beginning, renovated spaces can feel more comfortable, balanced, and connected.