
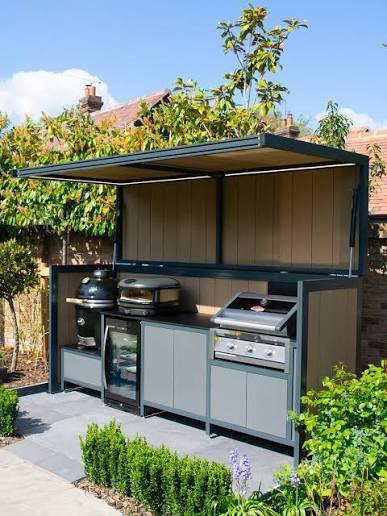
Modular Outdoor Kitchen Layouts for Different Backyard Spaces
A well-designed outdoor kitchen can transform an ordinary backyard into a functional space for cooking, entertaining, and relaxing. With backyard kitchen construction Meridian ID, homeowners can choose modular components that fit their available space instead of forcing a fixed layout into an unsuitable area. From compact patios to expansive yards, modular outdoor kitchens offer flexibility in appliances, countertops, storage, seating, and cooking zones. The key is choosing a layout that complements the backyard’s size, shape, traffic flow, and intended use.
Choosing the Right Layout With Outdoor Kitchen Planning in Meridian ID
Effective outdoor kitchen planning Meridian ID starts with understanding how much usable space is available and how the kitchen will be used. A modular system allows homeowners to combine individual cabinets, counters, appliances, sinks, grills, refrigerators, and storage units according to the backyard’s dimensions.
Before selecting a configuration, consider:
- Available patio or backyard space
- Distance from the home’s interior kitchen
- Number of people who will typically use the space
- Desired outdoor appliances
- Seating and dining requirements
- Shade and weather protection
- Utility connections for gas, electricity, and water
- Walking paths and backyard traffic
A good layout should provide enough workspace without making the outdoor area feel crowded.
1. Straight-Line Outdoor Kitchen Layout
A straight-line, or single-wall, outdoor kitchen is one of the simplest modular configurations. All cooking, preparation, and storage components are positioned along one wall or counter run.
This layout works particularly well for:
- Small patios
- Narrow backyards
- Poolside areas
- Compact entertaining spaces
- Homes where space is limited
A typical setup may include a built-in grill, countertop preparation area, storage cabinets, and an under-counter refrigerator.
The biggest advantage is its efficient use of space. Because everything is arranged along one line, homeowners can maintain an open area for dining or seating.
However, careful planning is important because countertop space can become limited. Adding vertical storage or selecting multifunctional appliances can help maximize functionality.
2. L-Shaped Modular Outdoor Kitchen
An L-shaped outdoor kitchen uses two connected counter sections positioned at a 90-degree angle. This configuration creates separate zones for cooking and food preparation while maintaining an open side toward the backyard.
L-shaped kitchens are suitable for medium-sized patios and larger residential outdoor spaces.
For example, one side can contain the grill and cooking appliances while the other provides a sink, refrigerator, preparation counter, and storage.
This configuration also creates a natural opportunity for incorporating bar seating along the outer countertop. Guests can sit nearby while the person cooking still has enough workspace.
An L-shaped layout can also help define the outdoor kitchen without requiring walls or permanent partitions.
3. U-Shaped Outdoor Kitchen Layout
For homeowners with a spacious backyard, a U-shaped modular kitchen can provide a highly functional cooking environment. Three connected sections create a central work area surrounded by countertops and storage.
A U-shaped layout can accommodate:
- Built-in grills
- Side burners
- Outdoor refrigerators
- Sinks
- Trash and recycling storage
- Drawers and cabinets
- Food preparation surfaces
Because the work zones are positioned close together, the layout can reduce unnecessary movement between cooking, preparation, and cleaning areas.
The trade-off is space. A U-shaped kitchen generally requires a larger footprint, and homeowners should leave sufficient clearance around the kitchen for comfortable movement.
4. Galley-Style Outdoor Kitchen
A galley layout places two parallel counter runs opposite each other. This design is particularly useful for long, narrow outdoor spaces where a traditional L- or U-shaped kitchen may not fit.
One counter can focus on cooking appliances while the opposite side provides preparation space, refrigeration, and storage.
For example:
Side A: Grill + side burner + cooking workspace
Side B: Refrigerator + sink + preparation counter + storage
A galley kitchen can create an efficient workflow, but spacing between the two sides is critical. The pathway should remain wide enough for people to move comfortably, particularly when multiple family members are using the kitchen.
5. Peninsula Outdoor Kitchen
A peninsula layout combines the efficiency of an L-shaped kitchen with an additional countertop extending into the open area.
The extended section can serve several purposes. It can provide additional food preparation space, create a breakfast bar, or separate the cooking zone from a dining or entertainment area.
For homeowners who regularly host gatherings, this layout can create a social connection between the cook and guests.
A modular peninsula can also be customized with cabinets underneath, giving homeowners additional storage without significantly expanding the kitchen’s footprint.
6. Outdoor Kitchen With a Central Island
A central island can become the focal point of a large backyard kitchen. Depending on the design, the island can house a grill, refrigerator, sink, storage, or simply provide additional countertop space.
Large outdoor spaces may combine a perimeter counter with a separate island to create multiple functional zones.
For example:
- Main counter: refrigeration and food preparation
- Island: grill and cooking area
- Adjacent area: dining table and chairs
- Nearby zone: outdoor living or entertainment
This approach works particularly well when the backyard is designed for entertaining. However, sufficient clearance should be maintained around the island so people can move freely.
7. Compact Modular Kitchen for Small Backyards
Not every backyard needs a full-size outdoor kitchen. Small spaces can still benefit from a carefully selected modular setup.
A compact kitchen might include:
- Two- or three-burner grill
- Small refrigerator
- Compact countertop
- Base storage
- Pull-out trash container
Instead of trying to include every possible appliance, prioritize the features that will actually be used.
Multifunctional components can make a major difference. For example, a countertop can function as both food preparation space and casual seating.
Planning Traffic Flow Around the Outdoor Kitchen
The layout should not only fit the available space—it should also support natural movement.
Avoid positioning the grill directly beside a primary walking path. Likewise, refrigerator and storage doors should have enough clearance to open without obstructing walkways.
Think about how people will move between:
House → Kitchen → Dining → Pool/Entertainment Area
Creating distinct cooking, preparation, serving, and dining zones can make the entire backyard more functional.
Selecting Modular Components for Your Backyard
One of the biggest advantages of modular outdoor kitchens is customization. Homeowners can start with essential components and add features as their needs change.
Popular components include:
- Built-in grills
- Outdoor pizza ovens
- Side burners
- Refrigerators
- Ice makers
- Outdoor sinks
- Storage drawers
- Weather-resistant cabinets
- Countertops
- Bar seating
Material selection is equally important. Outdoor cabinetry and countertops should be designed to withstand exposure to temperature changes, moisture, sunlight, and everyday use.
Consider Utilities and Weather Protection
Before installation, determine where electricity, gas, and plumbing will be needed. Appliance placement can influence the location of utility connections, so these decisions should be made before construction begins.
Weather protection should also be part of the layout. A pergola, covered patio, roof extension, or other shade structure can make the kitchen more comfortable during hot summer days and provide additional protection from the elements.
Lighting is another practical consideration. Task lighting around the grill and preparation areas can improve visibility after sunset, while ambient lighting can make the surrounding entertainment area more inviting.
Final Thoughts
Modular outdoor kitchens make it possible to create functional cooking spaces for backyards of almost any size. A straight-line configuration can maximize a compact patio, while L-shaped and peninsula layouts offer greater flexibility for medium-sized spaces. Larger backyards can accommodate U-shaped kitchens, galley configurations, or kitchens with central islands and dedicated entertainment zones.
The right layout depends on your backyard dimensions, cooking habits, appliance requirements, seating needs, and overall outdoor living goals. With thoughtful planning and appropriately sized modular components, homeowners can create an outdoor kitchen that feels integrated into the backyard rather than simply added to it.